
Listing Courtesy of: MIAMI / Listed By: Kenia Lopez, First Service Realty ERA Powered; Mercedes Walden, First Service Realty ERA Powered
4614 NW 120th Way Coral Springs, FL 33076
Active (48 Days)
$580,000 (USD)

MLS #:
A12061815
A12061815
Taxes
$11,955(2025)
$11,955(2025)
Type
Townhouse
Townhouse
Year Built
2024
2024
Style
Other
Other
County
Broward County
Broward County
Community
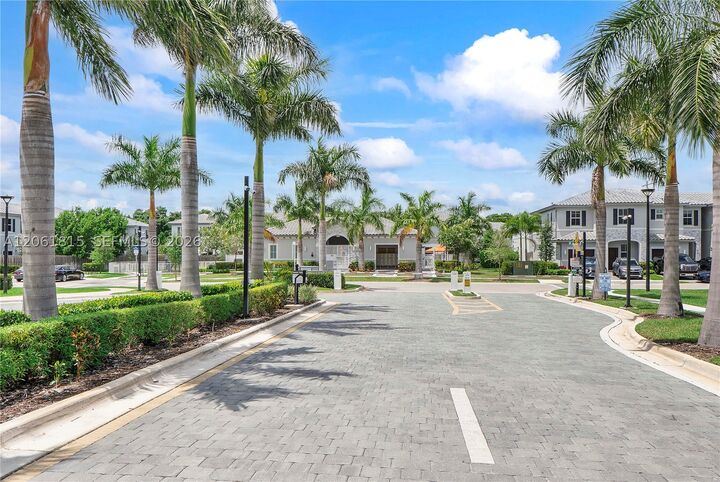
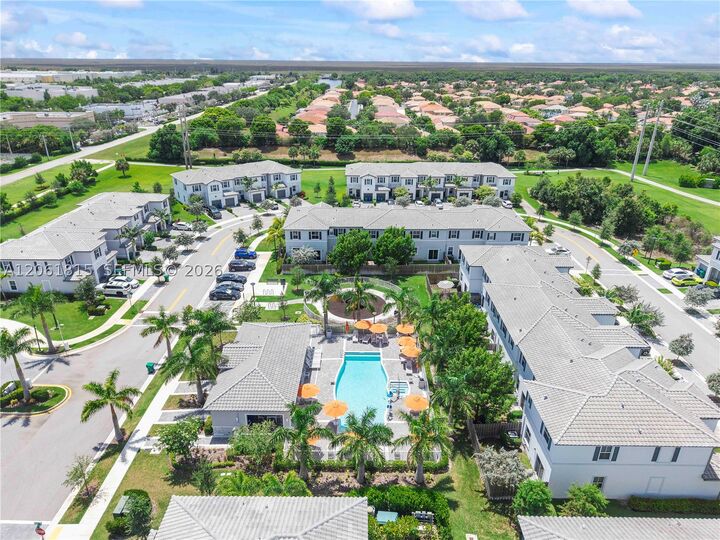
Sunset Trails
Sunset Trails
Listed By
Kenia Lopez, First Service Realty ERA Powered
Mercedes Walden, First Service Realty ERA Powered
Mercedes Walden, First Service Realty ERA Powered
Source
MIAMI
Last checked Sep 20 2026 at 10:49 AM EDT
MIAMI
Last checked Sep 20 2026 at 10:49 AM EDT
Bathroom Details
- Full Bathrooms: 2
- Half Bathroom: 1
Interior Features
- First Floor Entry
- Pantry
- Refrigerator
- Dishwasher
- Microwave
- Disposal
- Windows: Blinds
- Laundry: Washer Hookup
- Windows: Impact Glass
- Walk-In Closet(s)
- Ice Maker
- Electric Range
- Electric Water Heater
- Self Cleaning Oven
- Dual Sinks
- Family/Dining Room
- Upper Level Primary
- Laundry: Dryer Hookup
- Main Living Area Entry Level
- Shower Only
Subdivision
- Sunset Trails
Heating and Cooling
- Central
- Electric
- Central Air
Pool Information
- Association
Homeowners Association Information
- Dues: $189/Monthly
Flooring
- Carpet
- Ceramic Tile
Utility Information
- Utilities: Cable Available
School Information
- Elementary School: Eagle Ridge
- Middle School: Coral Spg Middle
- High School: Stoneman;Dougls
Parking
- Garage Door Opener
- Guest
- Garage
- Attached
Stories
- 2
Living Area
- 1,344 sqft
Location
Disclaimer: Copyright 2026 Miami Association of Realtors. All rights reserved. This information is deemed reliable, but not guaranteed. The information being provided is for consumers’ personal, non-commercial use and may not be used for any purpose other than to identify prospective properties consumers may be interested in purchasing. Data last updated 9/20/26 03:49

Description